PPC Campus
Location
211 Mesogeion Avenue,
Services
Investment/ Development
Sectors
Offices
Above-Ground Gross Floor Area
29,900 sq.m.
Underground Floor Area
29,000 sq.m.
Site Area
18,800 sq.m.
Architectural Design
Bobotis+Bobotis Architects
Certifications
Registered with the certification goal of LEED Platinum
Registered with the certification goal of WELL Platinum
Status
In Progress
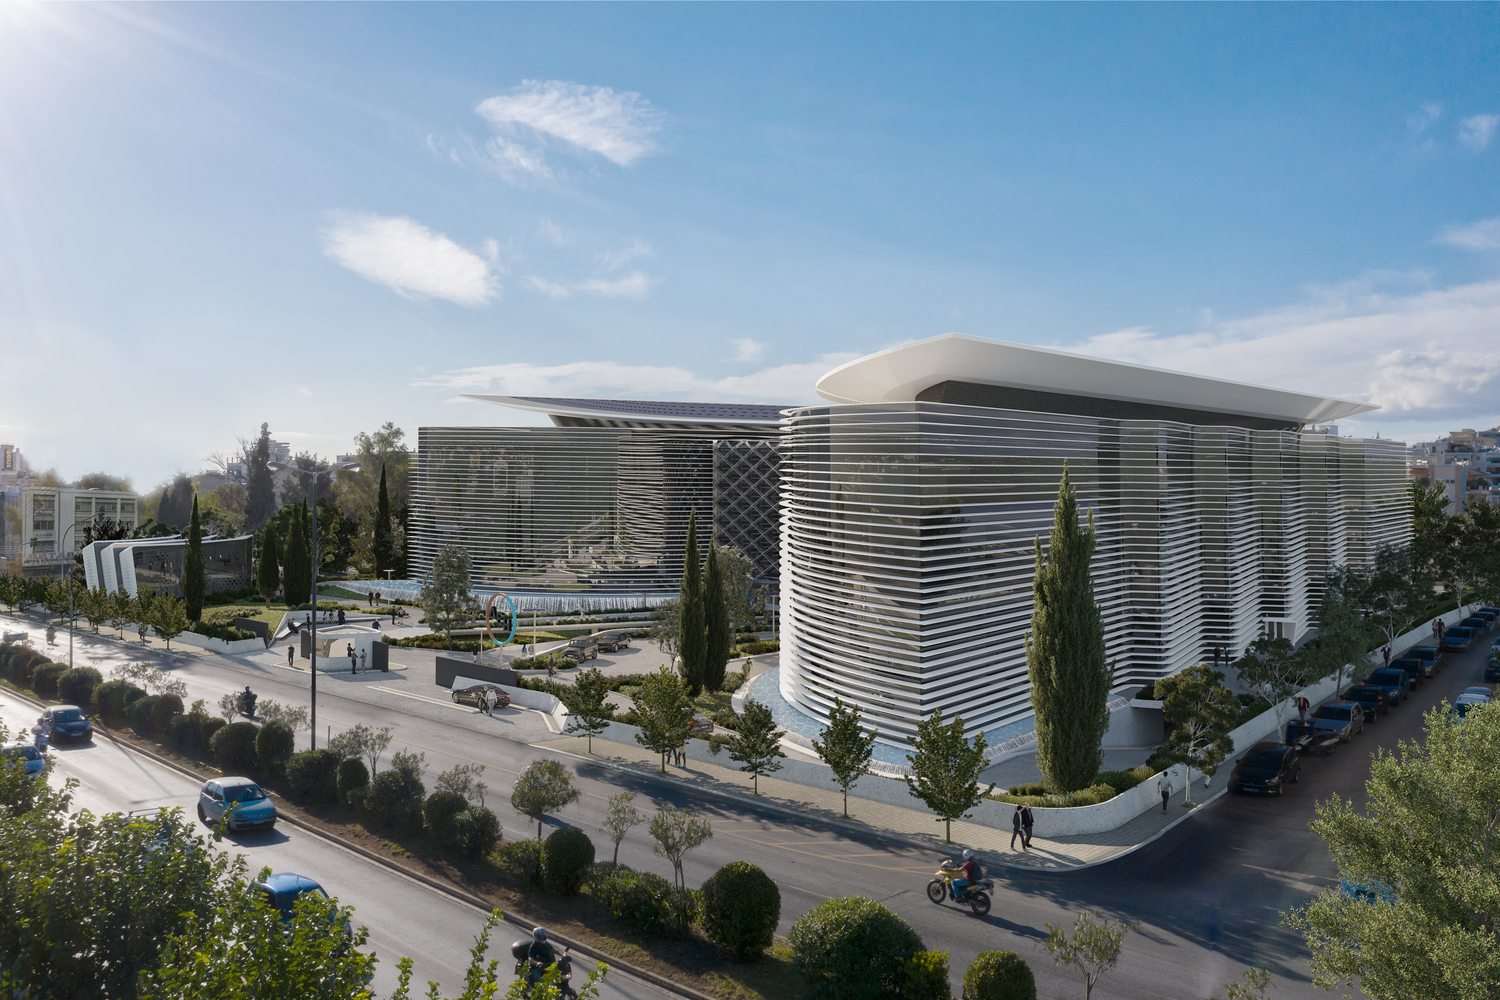
The project is being developed on an 18,800 sq.m. site and comprises approximately 29,900 sq.m. of above-ground gross floor area, along with approximately 29,000 sq.m. of underground space. Three basement levels will accommodate more than 600 parking spaces, with electric vehicle charging infrastructure provided for 50% of them, ensuring that all parking and vehicle circulation are contained entirely within the site, without placing additional burden on the surrounding road network.
Particular emphasis has been placed on the area’s environmental enhancement. The majority of the site will remain open, while all existing trees from the former military camp will be fully preserved. In addition, the development includes 7,800 sq.m. of landscaped green areas and outdoor public spaces featuring water elements, as well as a 3,700 sq.m. green roof.
The complex will incorporate geothermal heat pumps, 750 photovoltaic panels to meet part of its energy requirements, and underground rainwater harvesting tanks for irrigating the landscaped areas. Upon completion, the development will feature, among other amenities, a flagship PPC retail store, food and beverage outlets, an amphitheater, and modern wellness facilities, creating an integrated environment for work and everyday experience. The project is targeting the highest international sustainability certifications, LEED Platinum and WELL Platinum.
related news
Συνεργασία ΔΕΗ – DIMAND για την ανάπτυξη πρότυπου βιοκλιματικού κτηρίου στη Λεωφόρο Μεσογείων